Nexus Skycrest is an upcoming residential development by Nexus Group planned in the rapidly growing neighbourhood of Punawale, Pune. The available project presentation indicates a proposed mix of premium 2, 3 and 4 BHK residences, along with commercial shops and office spaces, supported by contemporary amenities, landscaped open areas and connectivity towards Hinjawadi, Wakad and the Mumbai–Bengaluru Highway network.
Positioned near major employment hubs and expanding infrastructure, the development may appeal to modern families, professionals and long-term investors evaluating West Pune. All project scale, tower count, floor count, unit areas, prices, views, amenities and launch timelines remain tentative until confirmed through official sanctioned material and MahaRERA registration.
Proposed 2, 3 & 4 BHK Homes
Tentative Areas: 738–1,410 Sq.ft.
Shops & Office Spaces Proposed
Contemporary Lifestyle Amenities
Punawale, West Pune
MahaRERA Details Awaited
The available investor presentation refers to a proposed large-format development with high-rise towers, open spaces and multiple residential layouts. These details are preliminary and may be revised before official launch.
This page is intended for project-update enquiries and comparison only. It does not constitute an offer for sale, booking invitation, reservation or allotment before statutory approvals and MahaRERA registration.
Pre-launch information notice: Project name, areas, configurations, amenities, tower count, prices and timelines are tentative. Buyers should rely only on the developer's final sanctioned documents and official MahaRERA record.
Price & Plan
Proposed Nexus Skycrest Configurations
Tentative areas from the available project presentation
Official pricing has not been announced. The following configurations and areas are retained from the current page for informational comparison and remain subject to final approval and developer confirmation.
Home Type
Tentative Area
Price Status
Details
Smart 2 BHK
738 Sq.ft.
Official Price Awaited
Premier 2 BHK
767 Sq.ft.
Official Price Awaited
Grand 2 BHK
799 Sq.ft.
Official Price Awaited
Elite 3 BHK
1,070 Sq.ft.
Official Price Awaited
Regal 3 BHK
1,158 Sq.ft.
Official Price Awaited
Signature 4 BHK
1,410 Sq.ft.
Official Price Awaited
Shops
504–1,564 Sq.ft.
Official Details Awaited
Office Spaces
334–1,138 Sq.ft.
Official Details Awaited
*All areas are tentative references from available promotional information. Government taxes, charges, inventory, price and floor plans will apply only after official announcement.
Punawale continues to attract end-users and investors because of nearby IT employment, developing social infrastructure and road connectivity across West Pune.
IT-driven residential and rental demand
Access to Pune and Mumbai travel corridors
Expanding schools, healthcare and retail ecosystem
Long-term value depends on approvals, execution and market conditions
Skycrest Amenities
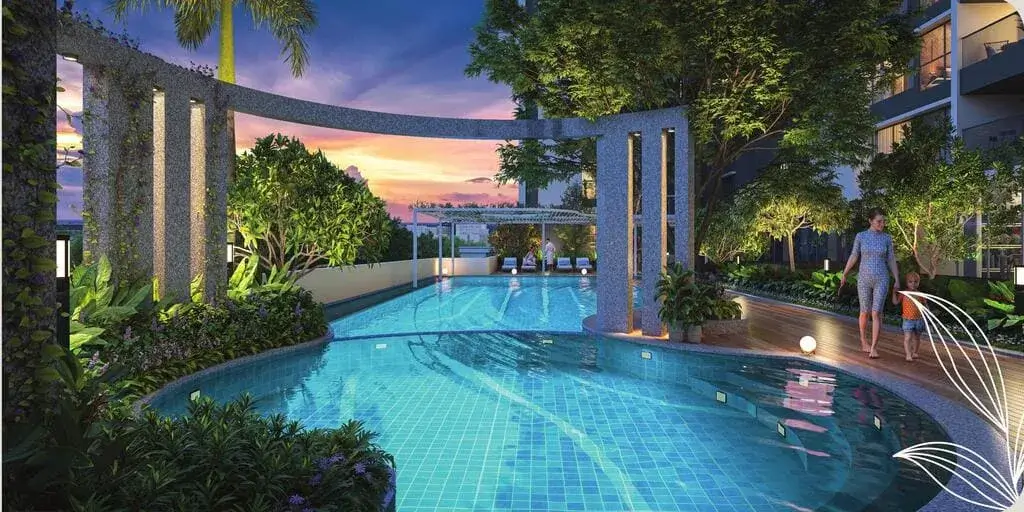
Proposed Lifestyle Amenities
Spaces planned for recreation, wellness and community living
The available project information suggests a broad mix of lifestyle facilities. Final amenities, locations and specifications remain subject to sanctioned plans and official developer disclosure.
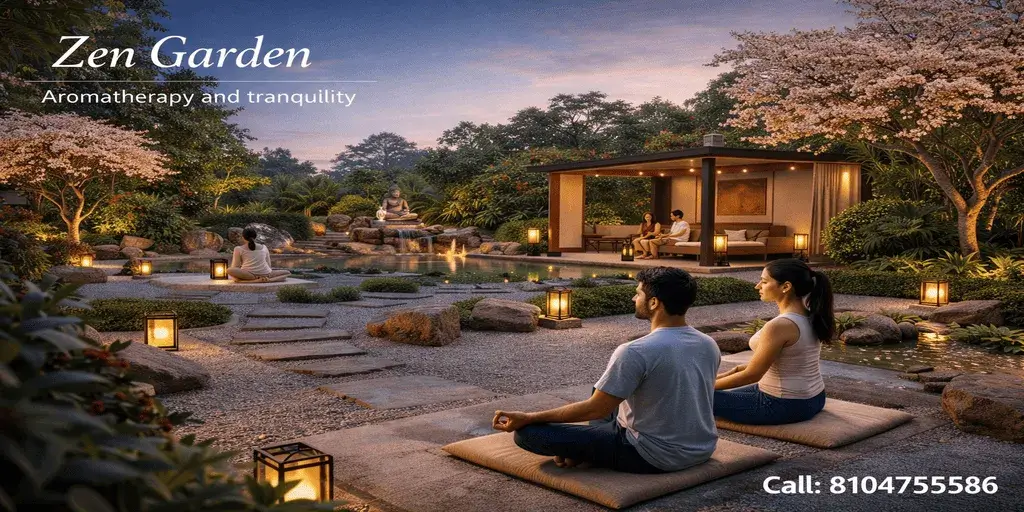
Aroma Garden
Reflexology Path
Club House
Lounge
Indoor Games
Guest Room
Fitness Centre
Kids Zone
Retail Shops
Multi-Court
Pet Park
Lifestyle Zone
Skycrest Gallery
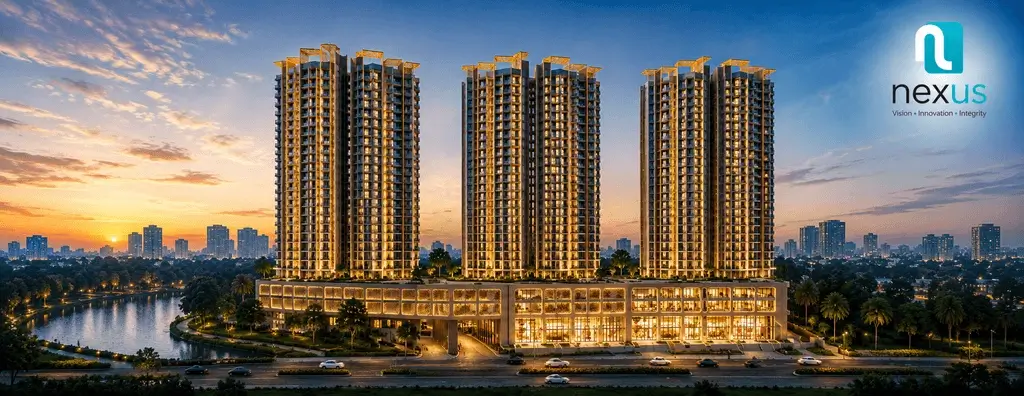
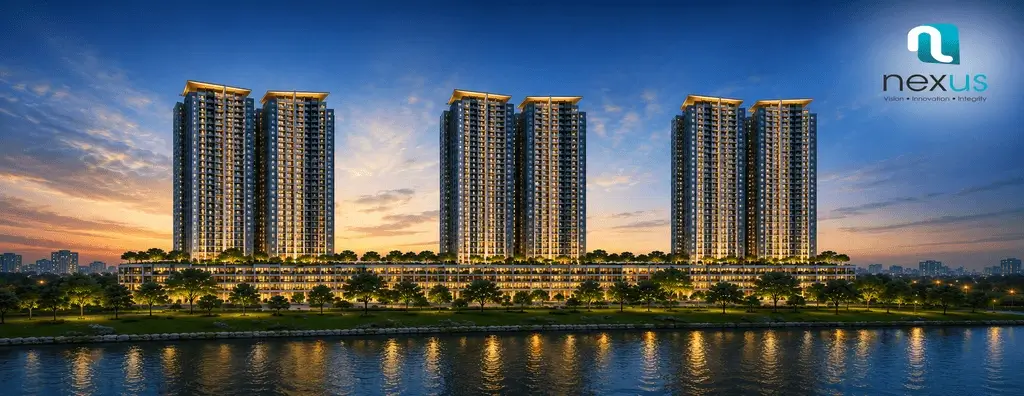
Visualising Nexus Skycrest Punawale
Conceptual architecture, landscapes and lifestyle spaces
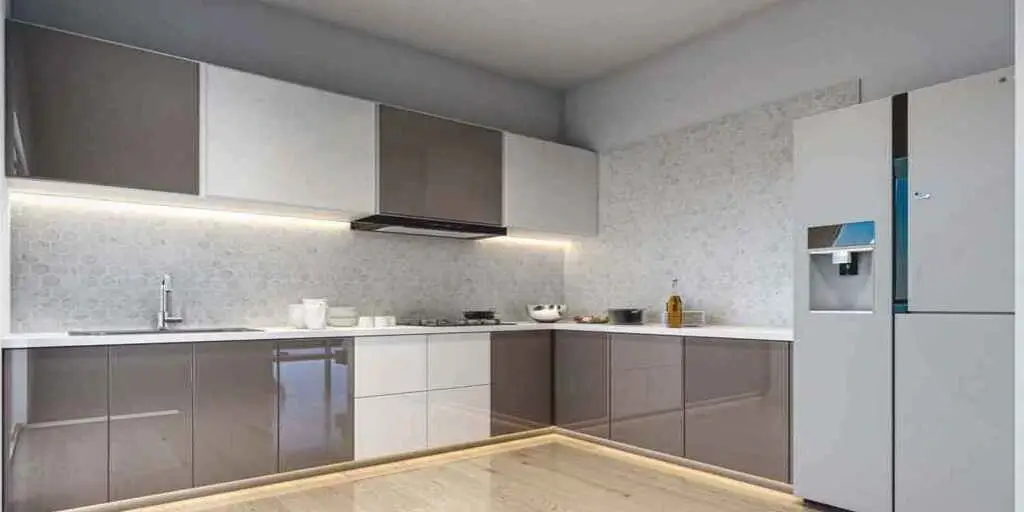
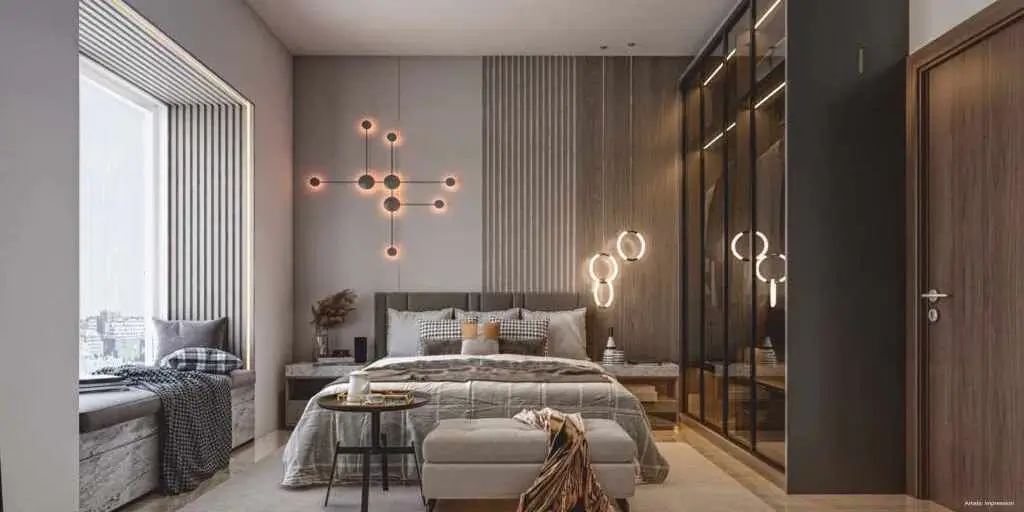
Explore conceptual elevations, architectural designs and visual impressions of Nexus Skycrest Punawale. The proposed development showcases contemporary high-rise architecture, landscaped surroundings and thoughtfully planned residential spaces. Images may be revised during the approval and official launch process.
*All images are artistic, conceptual or representational. Actual views, finishes, landscaping, specifications and project features may vary.
NEXUS SKYCREST FAQs
Frequently Asked Questions
Important information before requesting project updates
Nexus Skycrest is presented as an upcoming residential development in Punawale. Official launch timelines and final project particulars should be confirmed from the developer.
The available information states that MahaRERA registration is awaited or under process. This webpage is informational and does not make an offer for sale, booking, reservation, allotment or solicitation before official registration.
The available presentation indicates proposed 2, 3 and 4 BHK residences with tentative areas from approximately 738 to 1,410 sq. ft., plus shops and office spaces. Final details may change.
Conceptual information includes landscaped gardens, clubhouse, lounge, indoor recreation, fitness spaces, children's areas, multi-purpose court, pet park and other lifestyle facilities, subject to sanctioned plans.
The project is proposed in Punawale, Pimpri-Chinchwad, with access towards Hinjawadi IT Park, Wakad, Ravet, Tathawade and major road networks.
Visitors may register for official updates. Any price, plan or availability should be relied upon only after the developer publishes sanctioned and MahaRERA-compliant project information.
Buyers may compare Nexus Skycrest with Supreme Rivana and Siddhashila EEVVA based on launch status, developer background, configurations, project scale, amenities, pricing and location preference. A site-visit comparison is recommended after official launch.
About Nexus Group
Nexus Group Pune
Contemporary Planning for Evolving Homebuyer Needs
Nexus Group Pune is presented on the existing page as a developer focused on thoughtfully designed residential spaces combining practical
layouts, contemporary architecture and modern lifestyle requirements.
Nexus Skycrest Punawale is proposed as a premium mixed residential and commercial opportunity. Official project identity, sanctioned layout, construction
specifications, delivery commitments and regulatory information should be verified from formal developer and MahaRERA disclosures.
Disclaimer: This is an independent informational page for a proposed development. Project name, areas, plans, amenities, prices,
timelines and availability are tentative and may change. No booking, reservation, allotment or sale is offered through this webpage before required approvals
and MahaRERA registration.











 Call
Call
 Enquire